
Interested in Oberoi Three Sixty North?
Floor Plan On Request
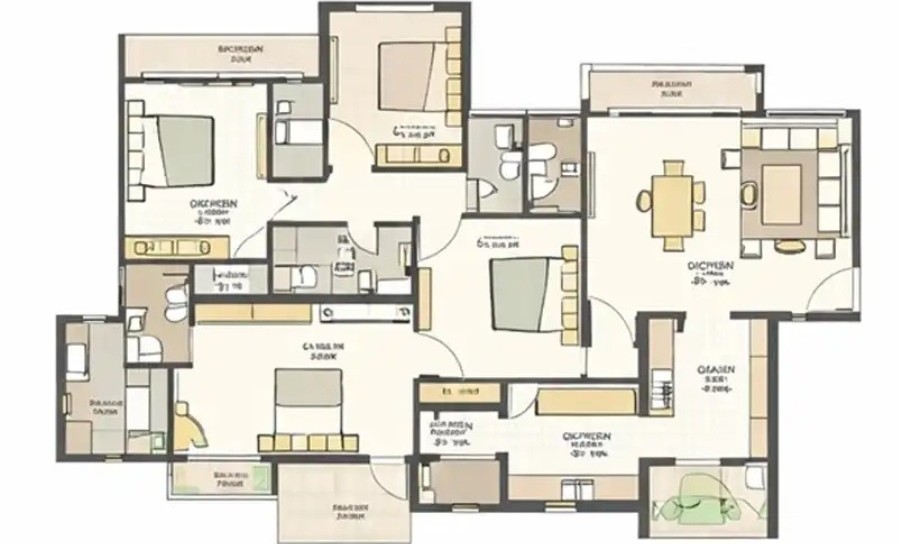
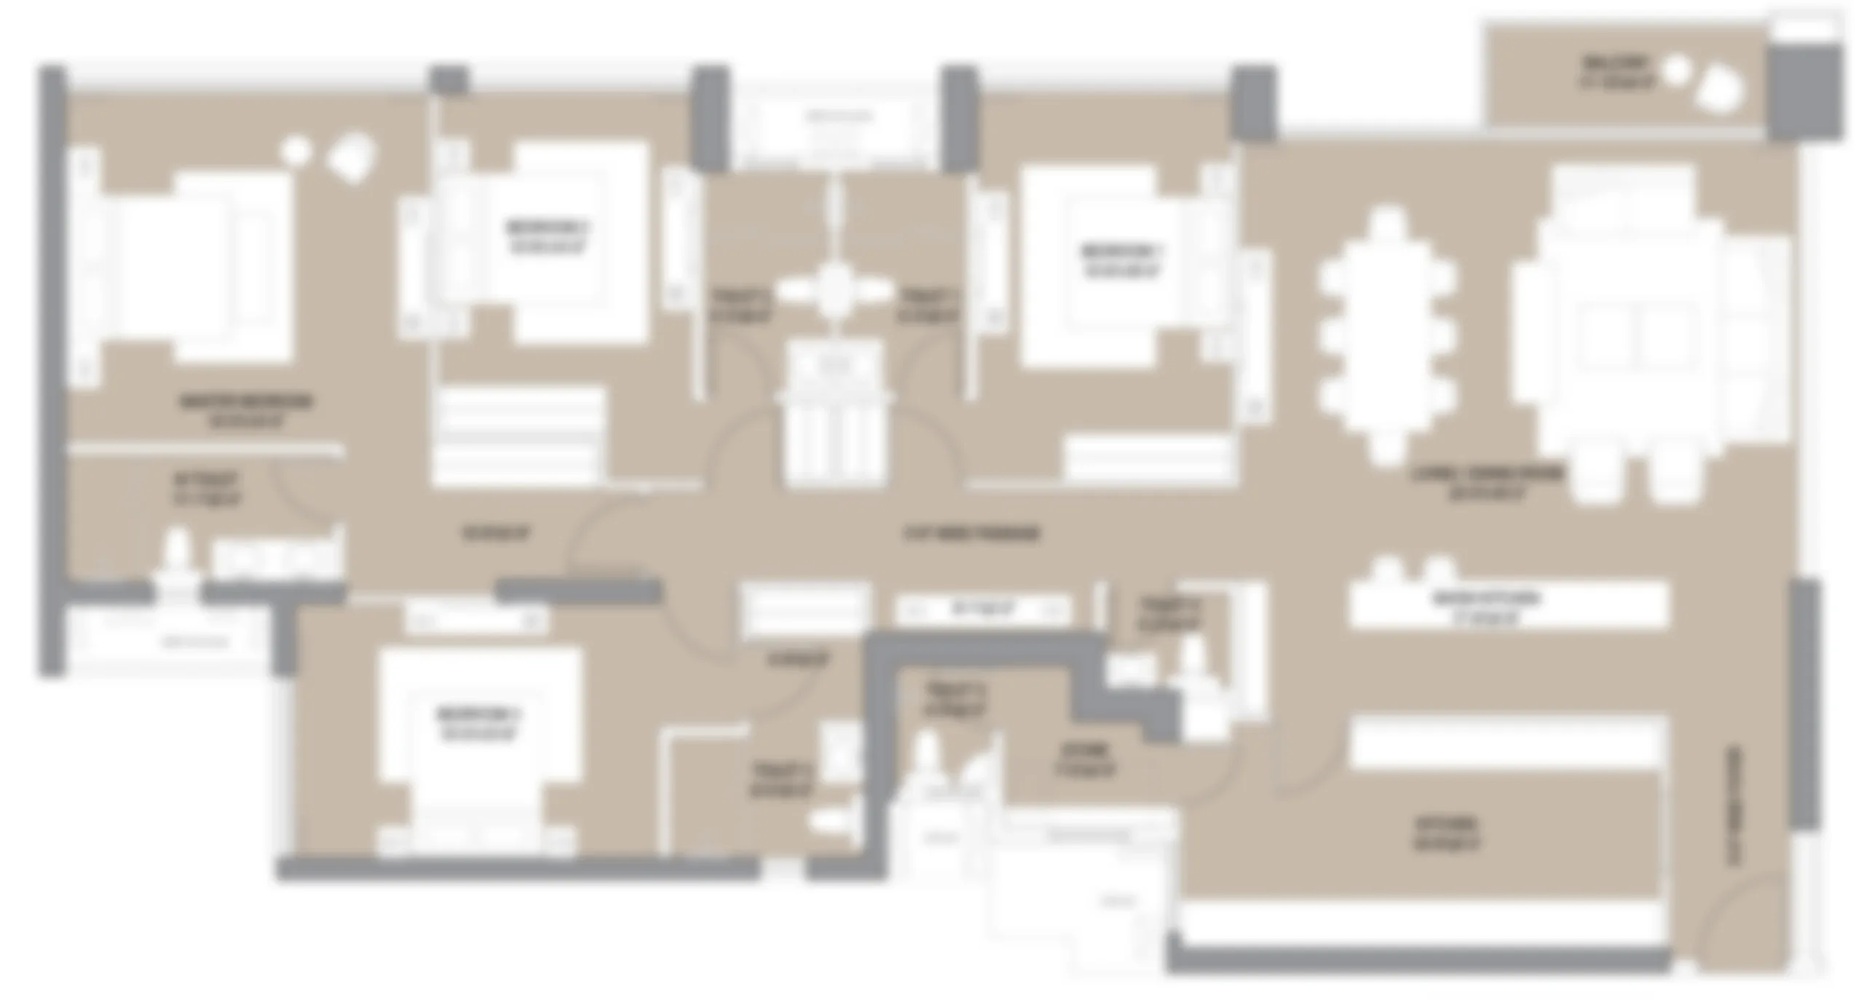
The Oberoi Three Sixty North Floor Plan has been thoughtfully designed to maximize luxury, privacy, and functionality. Spacious living areas, expansive balconies, premium bedrooms, private lift access, and efficient layouts create a sophisticated living environment for modern families.


